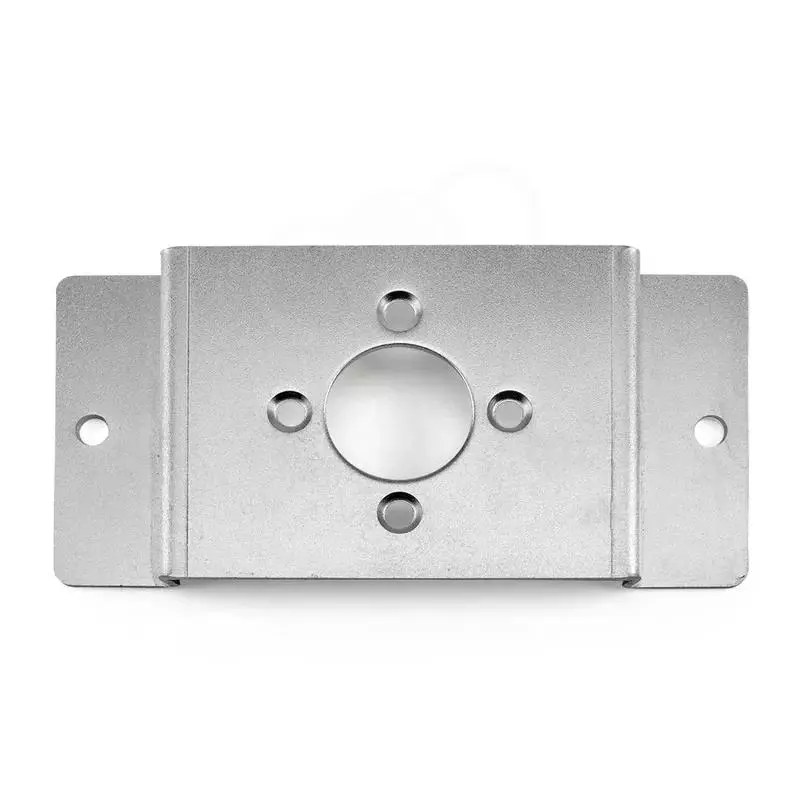
Mounting Plates & Brackets
Stamped mounting plates, tabs, slotted supports, and brackets with formed edges and fastening features.

MS Machining manufactures custom metal stampings for OEM machinery, electrical hardware, and industrial equipment. We produce blanks, pierced profiles, formed components, and repeat-production parts using dedicated stamping tooling, with finishing and assembly available to your specifications.
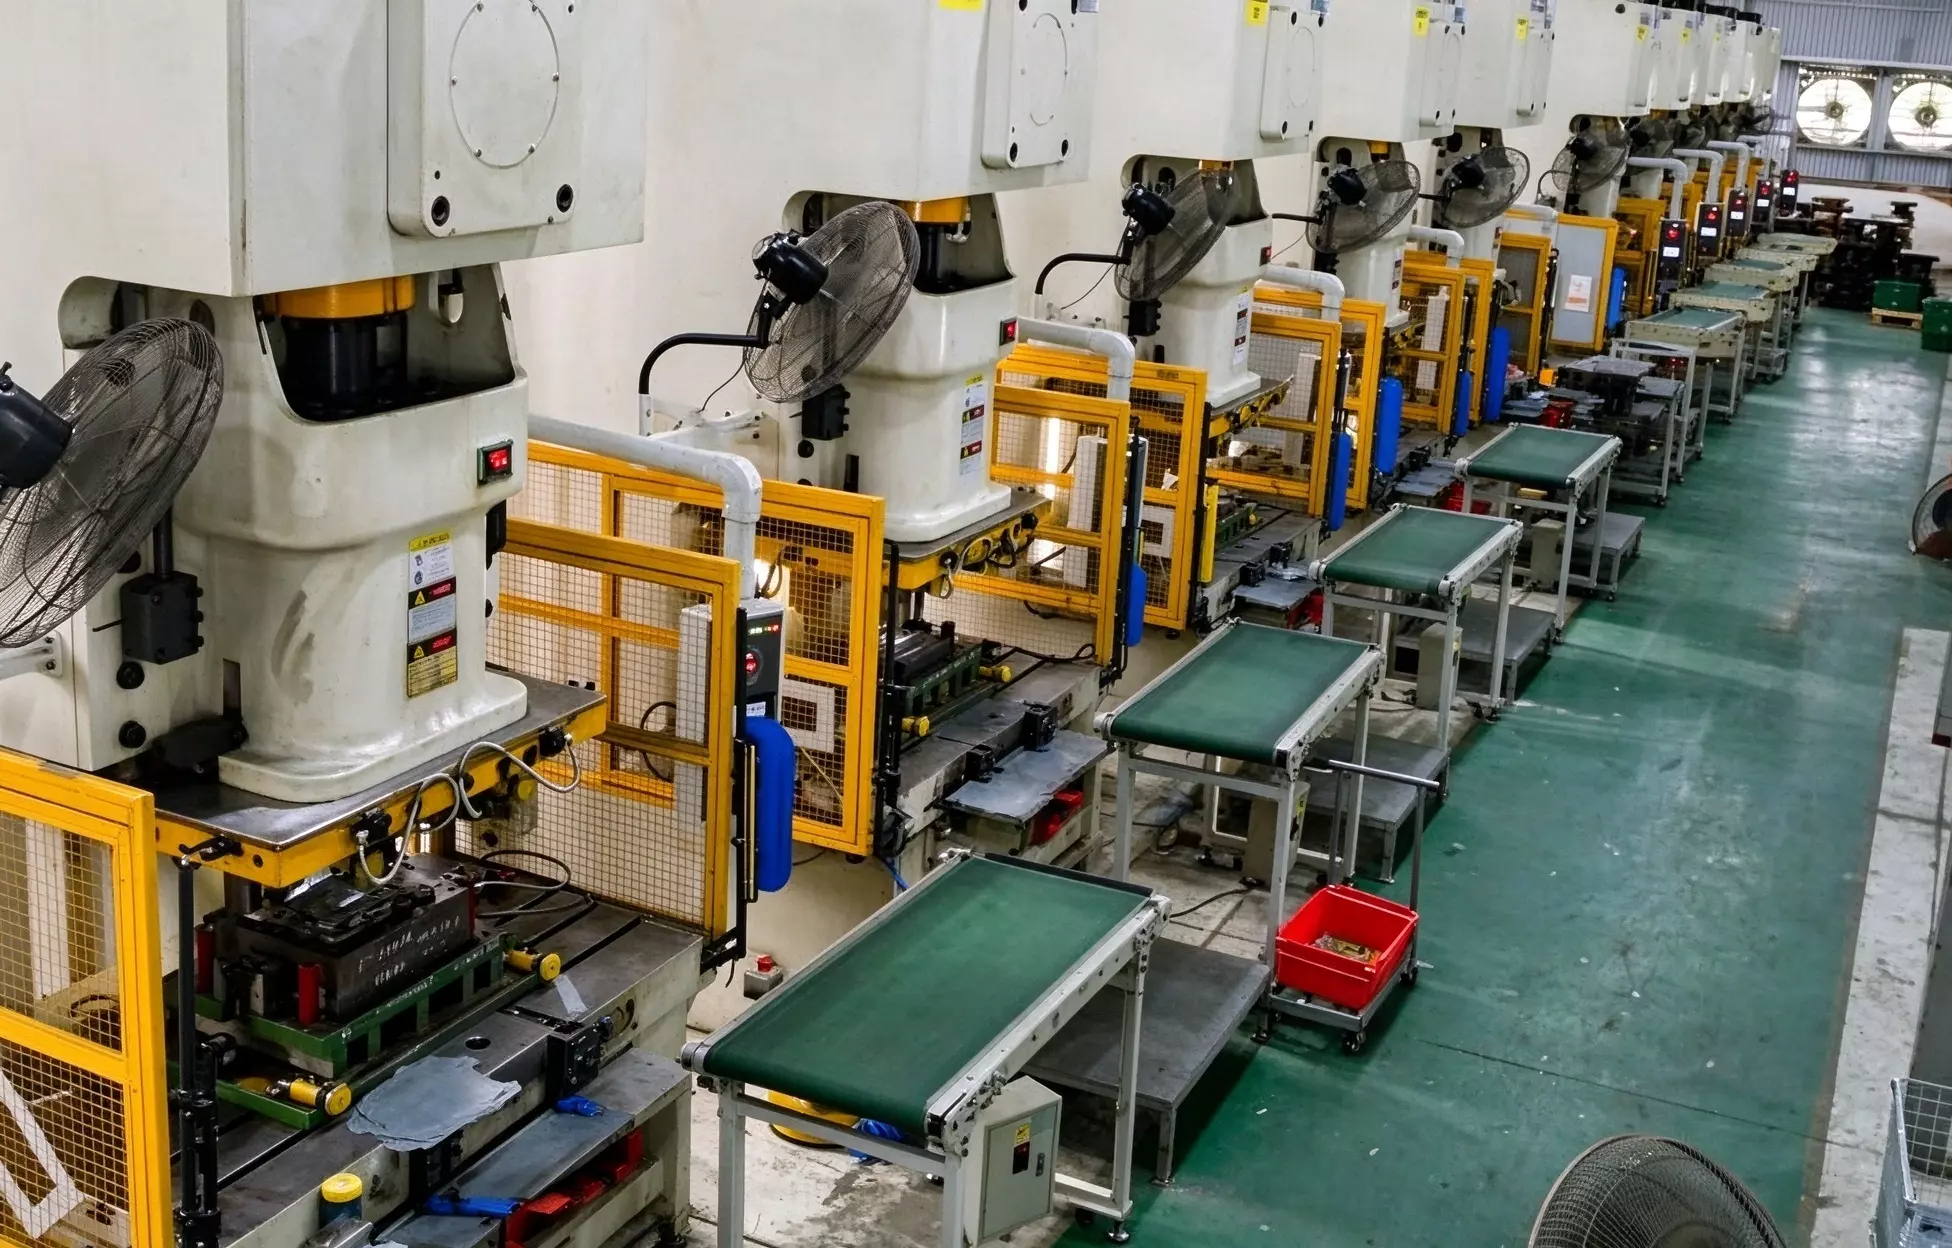
We supply custom stampings from customer drawings, with blanking, piercing, forming, and coining combined as needed for the finished part. Our production scope covers flat components, shaped hardware, and stamped parts ready for further assembly.
For ongoing orders, we can plan die tooling and repeat production around your forecast, with deburring, tapping, welding, coating, and other secondary work included when required.
For new stamping programs: send your initial batch quantity and estimated annual demand so tooling cost and part pricing can be quoted together.
Technical ranges for custom stamped components. Critical dimensions and die selection are confirmed from the part drawing and material specification.
| Press capacity | 25–300 tons |
|---|---|
| Material thickness | 0.1–6.0 mm (0.004–0.236 in) |
| Typical dimensional tolerance | ±0.10 mm (±0.004 in) |
| Critical feature tolerance | Down to ±0.05 mm (±0.002 in), by feature and tooling |
| Stamping operations | Blanking, piercing, notching, coining, embossing, forming, flanging and drawing |
| Die options | Single-operation, compound, progressive and transfer tooling |
| Materials | Carbon steel, stainless steel, aluminum, copper, brass and selected spring alloys |
| Production quantities | Prototypes, short runs and repeat orders; programs up to 1 million+ pieces annually |
| Secondary work | Deburring, tapping, welding, hardware insertion, plating, powder coating and assembly |
Combine cutting and forming operations in a dedicated die to produce the specified features, edges and shape of your stamped component.
Flat blanks, holes, slots, and internal cutouts produced from sheet or coil-fed strip; suitable for mounting hardware, washers, and stamped profiles.
Defined notches, close-fitting impressions, edge features, and local material displacement where a drawn part requires them.
Tabs, offsets, flanges, ribs, and raised or recessed shapes formed in the die for the required part geometry.
Cups, shallow housings, drawn covers, and other three-dimensional components using an appropriate die and forming sequence.
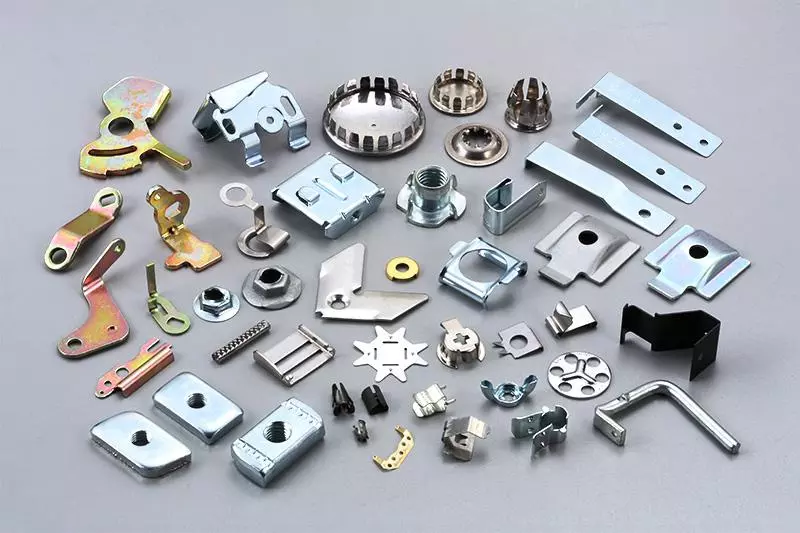
We supply stamped metal parts for brackets, fasteners, electrical assemblies, equipment housings, and OEM hardware.
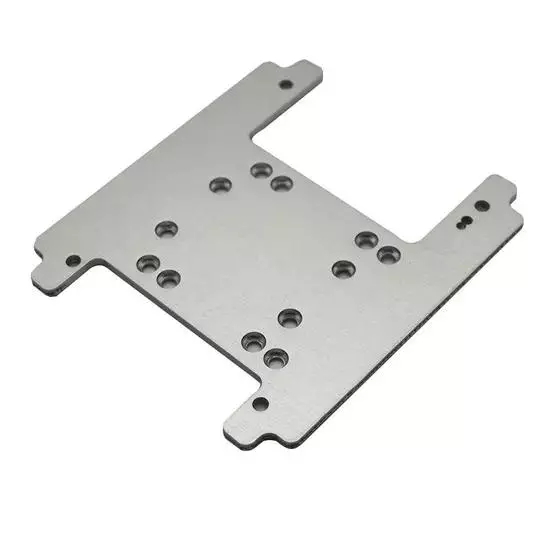
Stamped mounting plates, tabs, slotted supports, and brackets with formed edges and fastening features.
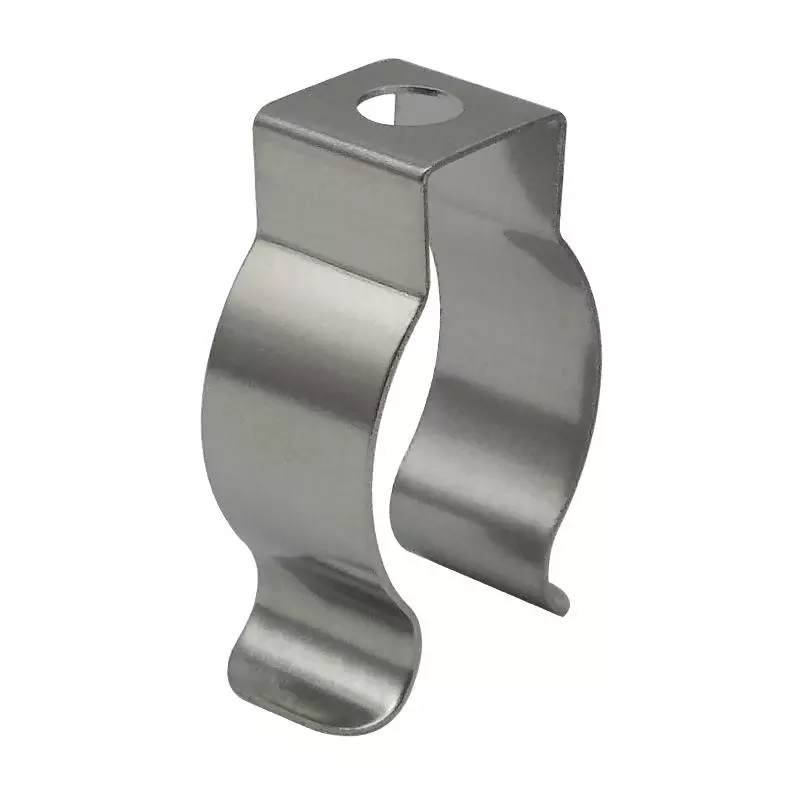
Spring clips, retaining tabs, and formed metal fasteners made in suitable steel or copper alloys.
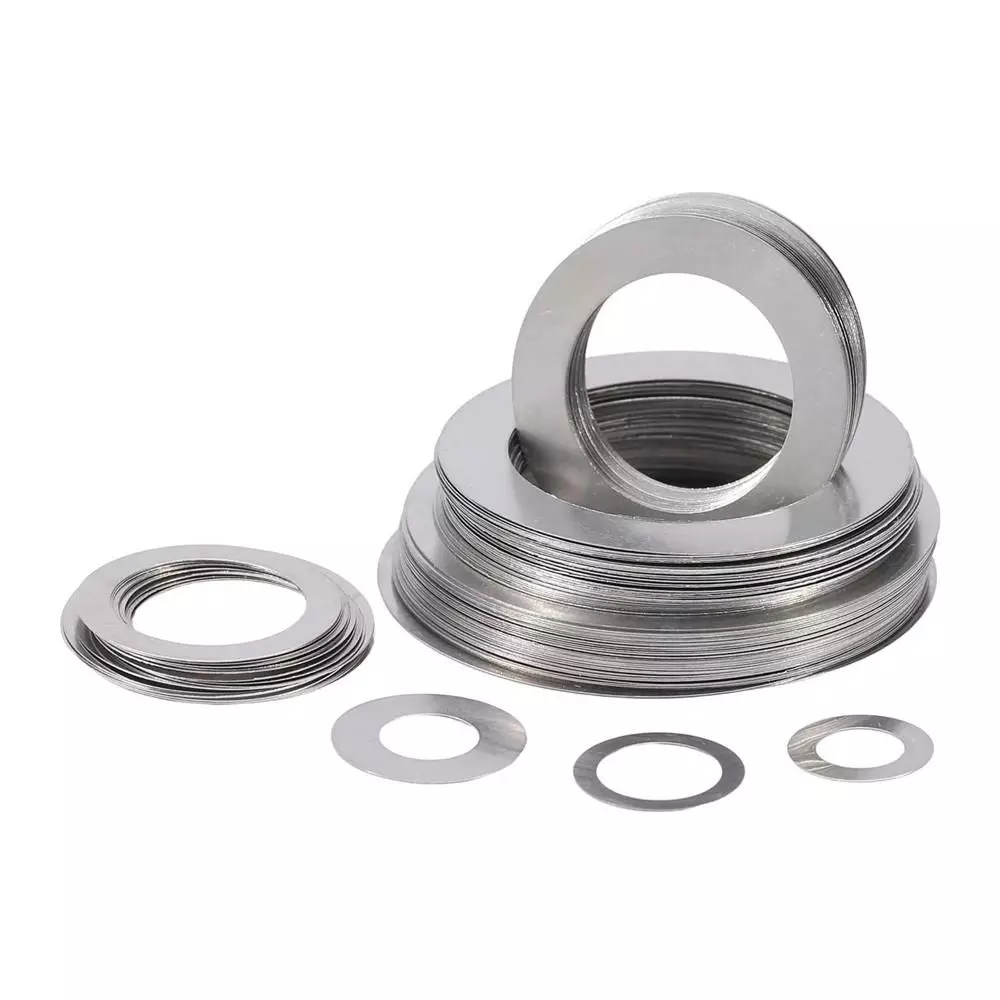
Washers, spacers, electrical contacts, and flat profiles with specified holes and perimeter dimensions.
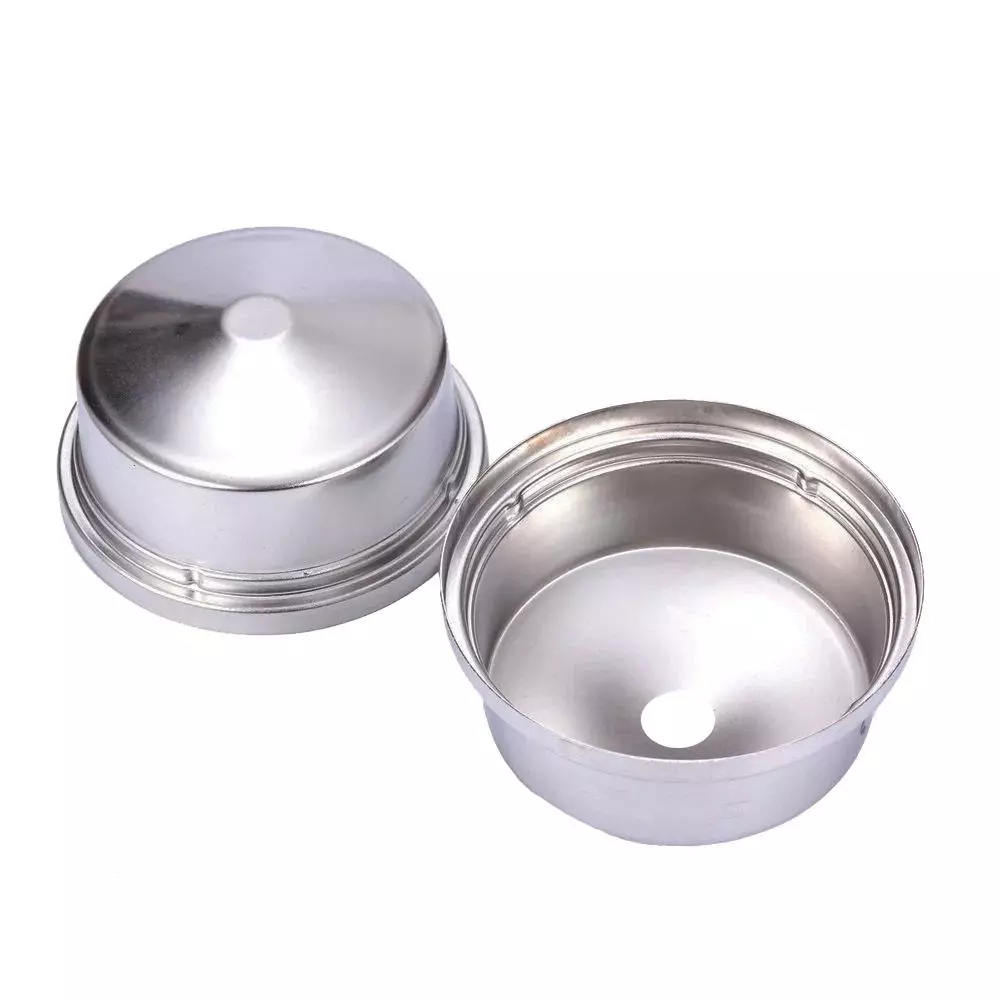
Stamped covers, equipment shields, shallow drawn housings, and panels with ribs or flanges.
Illustrations show part categories, not specific MS Machining production examples.
Select the tooling route around part geometry and order volume. We can supply dedicated stamping dies for production and discuss samples, tooling cost, and repeat-order requirements before release.
New stamping dies typically require 4–6 weeks after drawing and tooling approval. Schedule and die cost are quoted according to the part design and required stations.
Simplified operation sequence; actual die layout is designed for each project.
Choose the material grade, thickness and temper specified for your component. We can supply the stamped part as produced or with additional finishing and assembly operations.
Cold-rolled steel, mild steel, galvanized sheet and selected spring steels for industrial stampings.
301, 304, 316 and other suitable grades for brackets, clips, covers and corrosion-resistant parts.
5052 and other suitable stamping grades for lightweight formed hardware and panels.
C110 copper, brass and phosphor bronze for terminals, contacts, washers and electrical components.
Deburring, tapping, spot welding, hardware insertion, polishing, plating, powder coating and selected assembly operations can be included in the same order.
Specify required surface treatment, burr limits, cosmetic faces, coating thickness, and packaging so the finished parts are delivered ready for the next operation.
Stamping inspection covers the dimensions and features that matter for assembly. General dimensional tolerances are typically ±0.10 mm, with ±0.05 mm available on selected critical features when the die and material allow.
Measure hole size, pitch, cutout geometry, edge-to-hole distances, and specified datums.
Check formed heights, offsets, flange features and final profile after stamping.
Inspect edge condition, flatness and visible surface requirements against the drawing.
First article inspection, in-process sampling and CMM reports can be arranged to the agreed inspection scope.
Send the part drawing, material grade, order quantity, annual forecast, and finishing requirements.
Confirm tooling type and die cost, then evaluate initial samples and required dimensions before the production run.
Run the approved die to produce blanked, pierced, coined or formed parts, with in-process checks as specified.
Finish, inspect, package and dispatch the stamped parts under the agreed delivery requirements.
Send MS Machining your stamped part drawing, material requirements, and estimated order volume. We will quote the tooling and unit production cost for your specified part, with finishing and inspection included where requested.
Submit Your DrawingIf you already own a die, send the tooling drawings and press requirements for assessment. For new parts, a finished-part drawing is enough to begin the quotation.
Our typical sheet and strip thickness range is 0.1–6.0 mm (about 0.004–0.236 in). Material type, part geometry, and press tonnage determine the final feasible combination.
Typical metal stamping tolerances are ±0.10 mm. Selected critical features can be produced to ±0.05 mm with suitable tooling and material. Specify the critical dimensions on your drawing.
Single-operation, compound, progressive and transfer tooling can be quoted for suitable designs. We match the die type to feature requirements and repeat production volume.
Yes. We support prototypes and short runs as well as repeat programs with annual requirements reaching 1 million or more pieces, depending on part size and tooling.
New-die development commonly takes 4–6 weeks after drawing approval. The schedule depends on die complexity, number of operations, samples, and material availability.
Yes. We work with carbon steel, stainless steel, aluminum, copper, brass and selected spring alloys. Include the grade, thickness and temper in your request.
Yes. Deburring, tapping, welding, plating, powder coating and assembly can be included. First article inspection and dimensional reports are available when specified with the order.